

Privacy Without a Fortress Wall
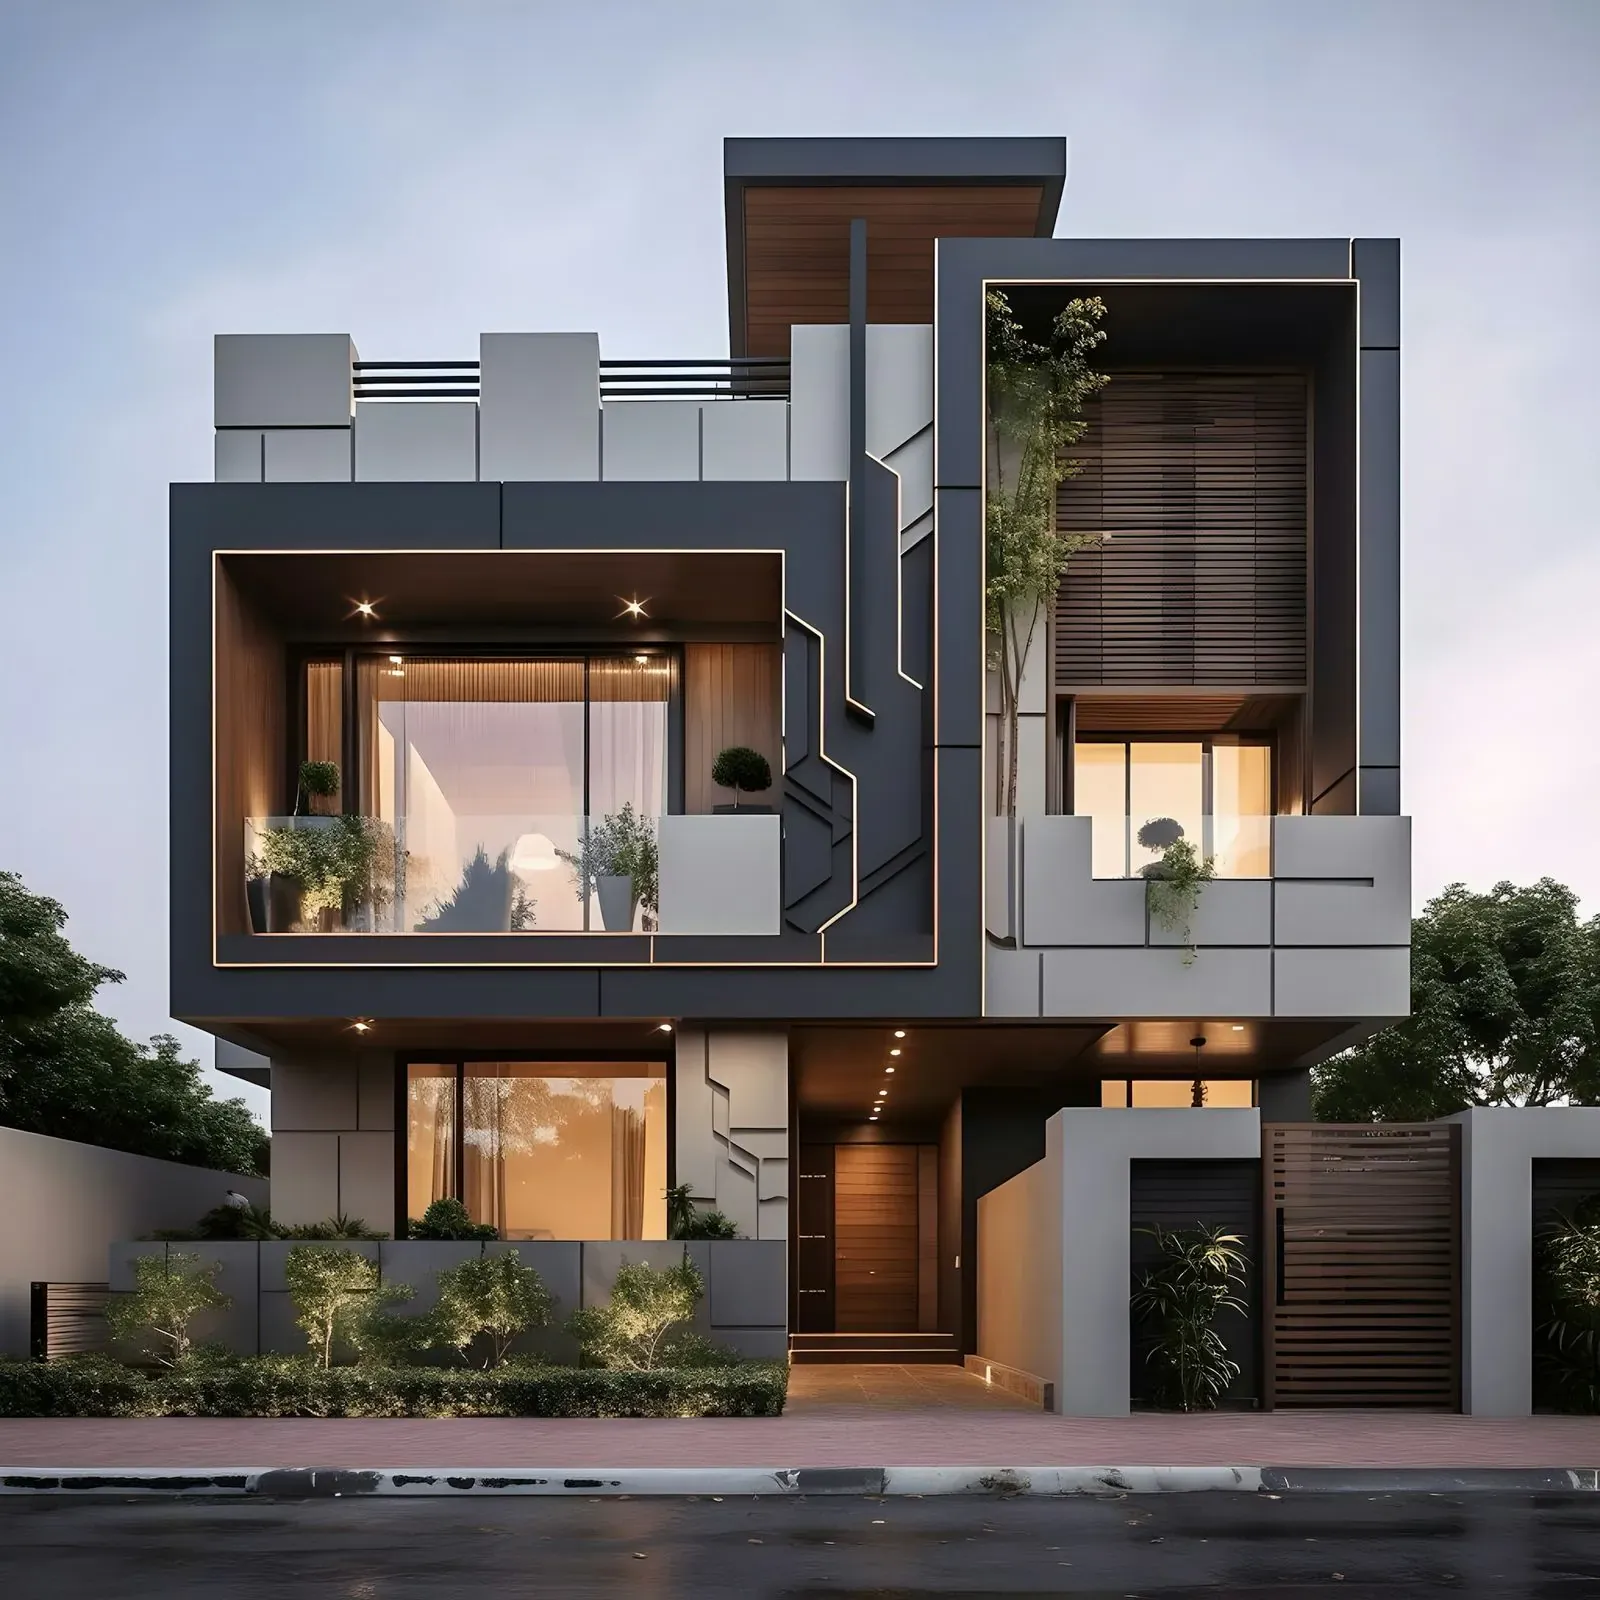
The street elevation is deliberately closed, but every room behind it opens fully to a private garden court, so the house never feels defensive from the inside.
We modelled sightlines from the street at eye level before finalising the facade openings, to be certain the closed appearance wasn't accidentally leaving a gap somewhere.
A Restrained Palette, Applied Precisely
Limiting the material list was as much a construction decision as a design one, and it paid off across the whole build.
One Material, Used Properly
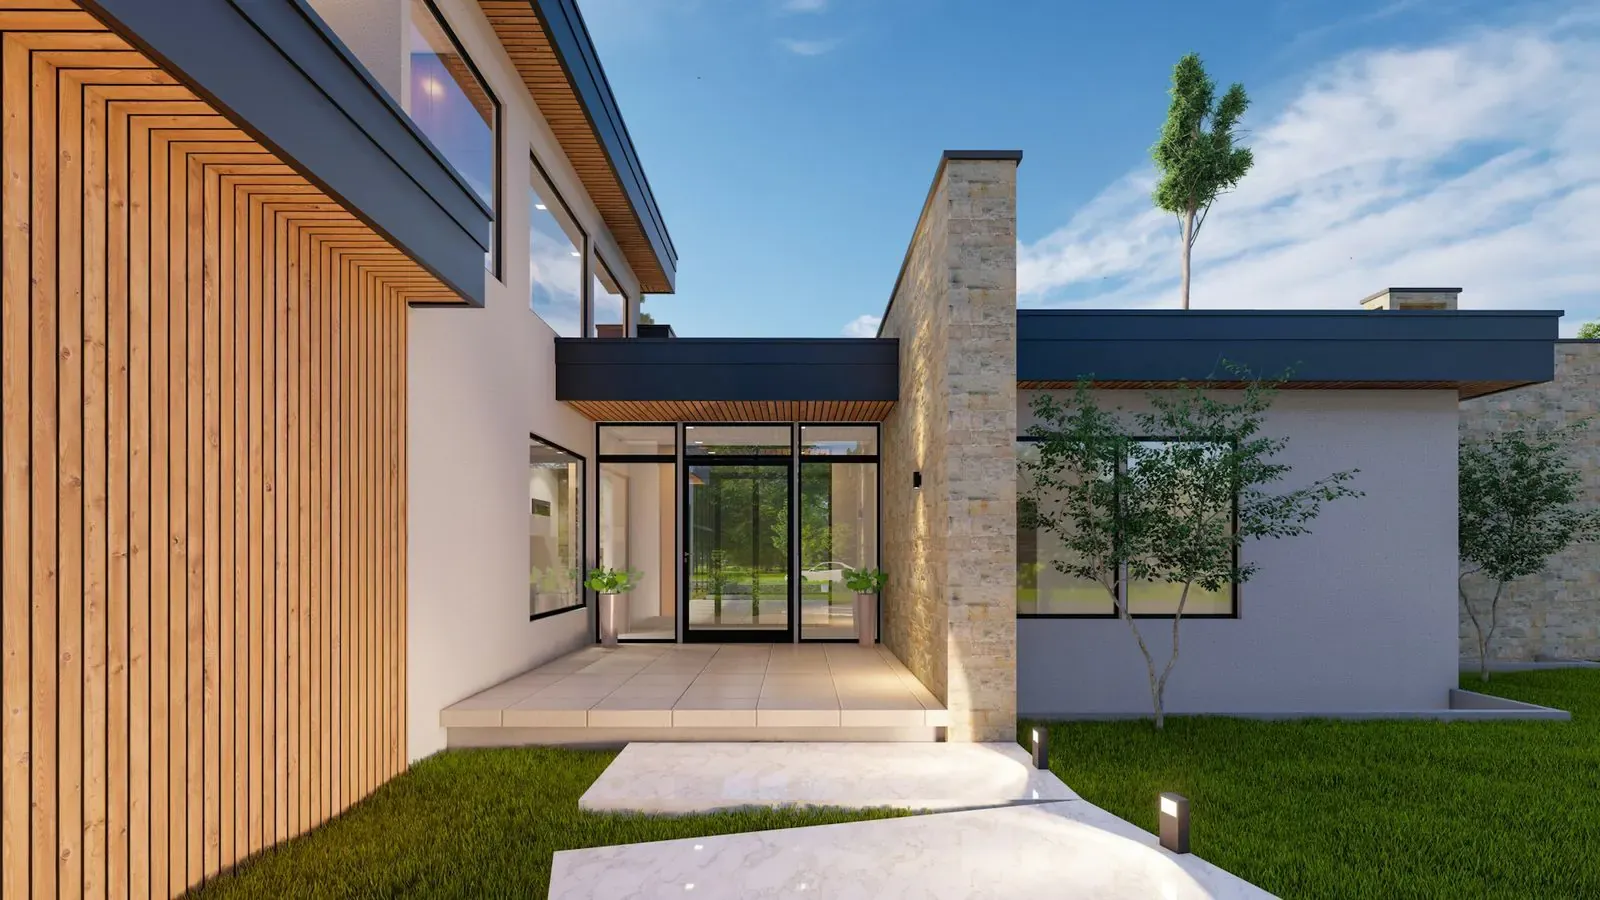
Limiting the palette to render, timber and glass kept the detailing simple enough that the site team could execute it cleanly at every junction.
A Volume That Floats
The upper floor cantilevers slightly past the ground floor line, a small structural move that reads as the house lifting away from the garden rather than sitting on top of it.
Construction Highlights
The restrained material list carried through from the facade to the smallest interior junction.
- A closed street elevation in cement render with a single timber-clad entry
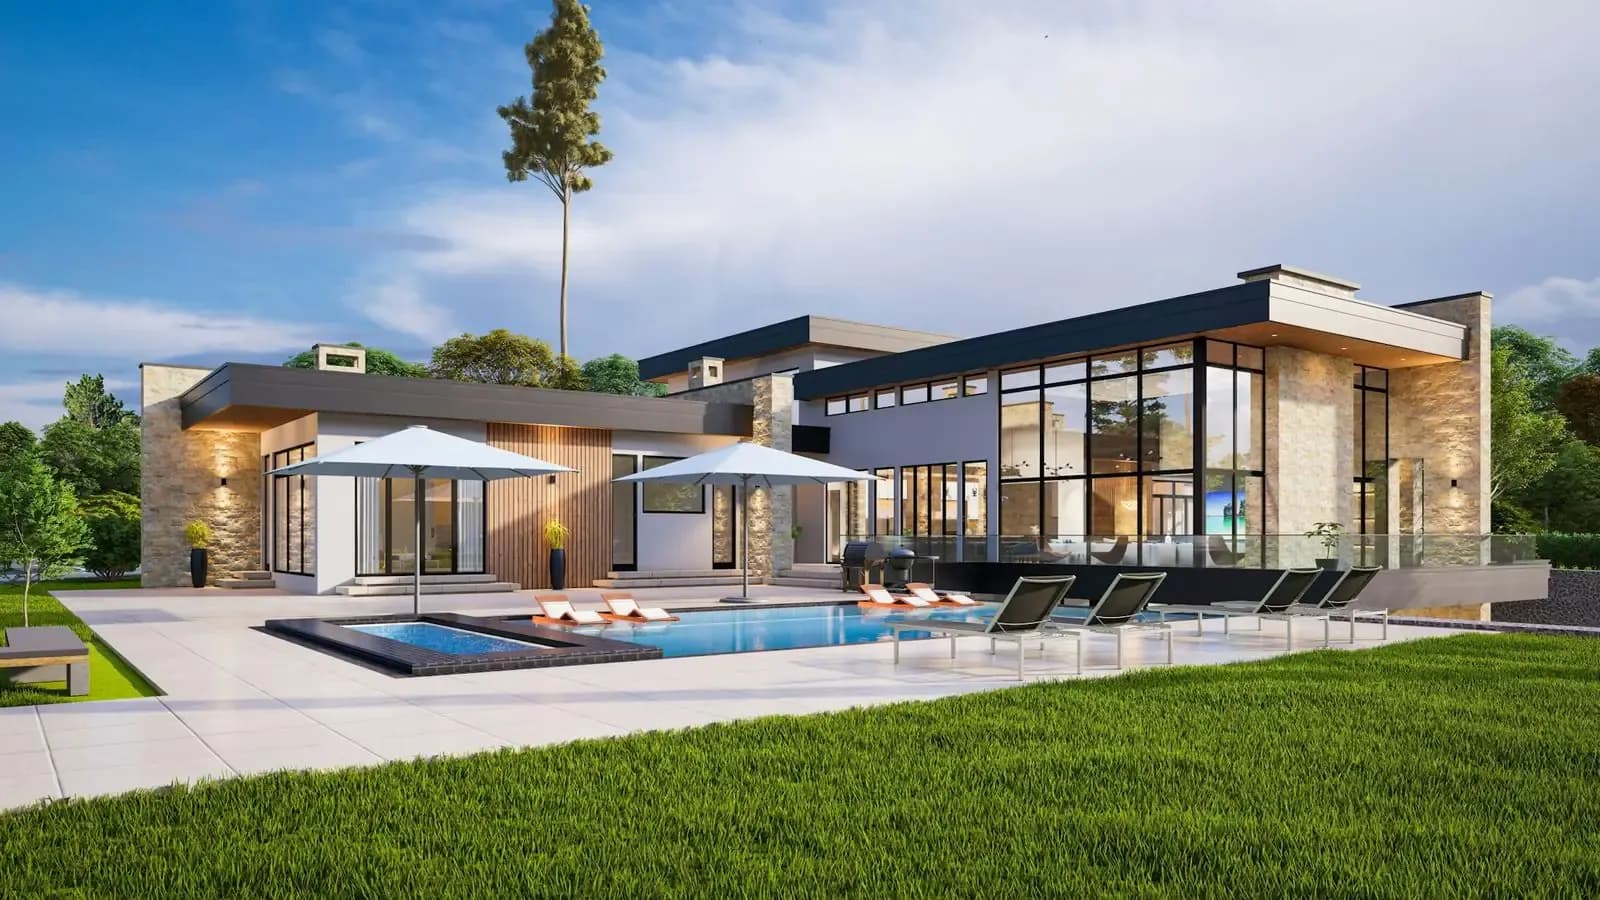
- Full-height glazing on every room facing the private garden court
- A cantilevered upper floor detailed as a single continuous volume
- Consistent junction detailing across render, timber and glass throughout
One Year of Living Behind a Closed Facade
The family reports the street-facing rooms feel just as bright as the garden-facing ones, since the closed elevation was never about blocking light, only sightlines.
From the street you'd never guess how open it is inside. That contrast was exactly the brief.