
Compliance Decided the Plan
Sterilisation flow, waste routes and clearances were fixed before a single finish was chosen. We passed inspection on the first attempt.
That sequencing meant the fit-out designer was in the room with the clinic's compliance consultant from week one, not brought in afterward to make a fixed layout look presentable.
Two Ways We Softened the Visit
A dental clinic has a reputation problem before a patient ever sits in the chair, and the design had to work against that expectation.
Taking the Edge off the Visit
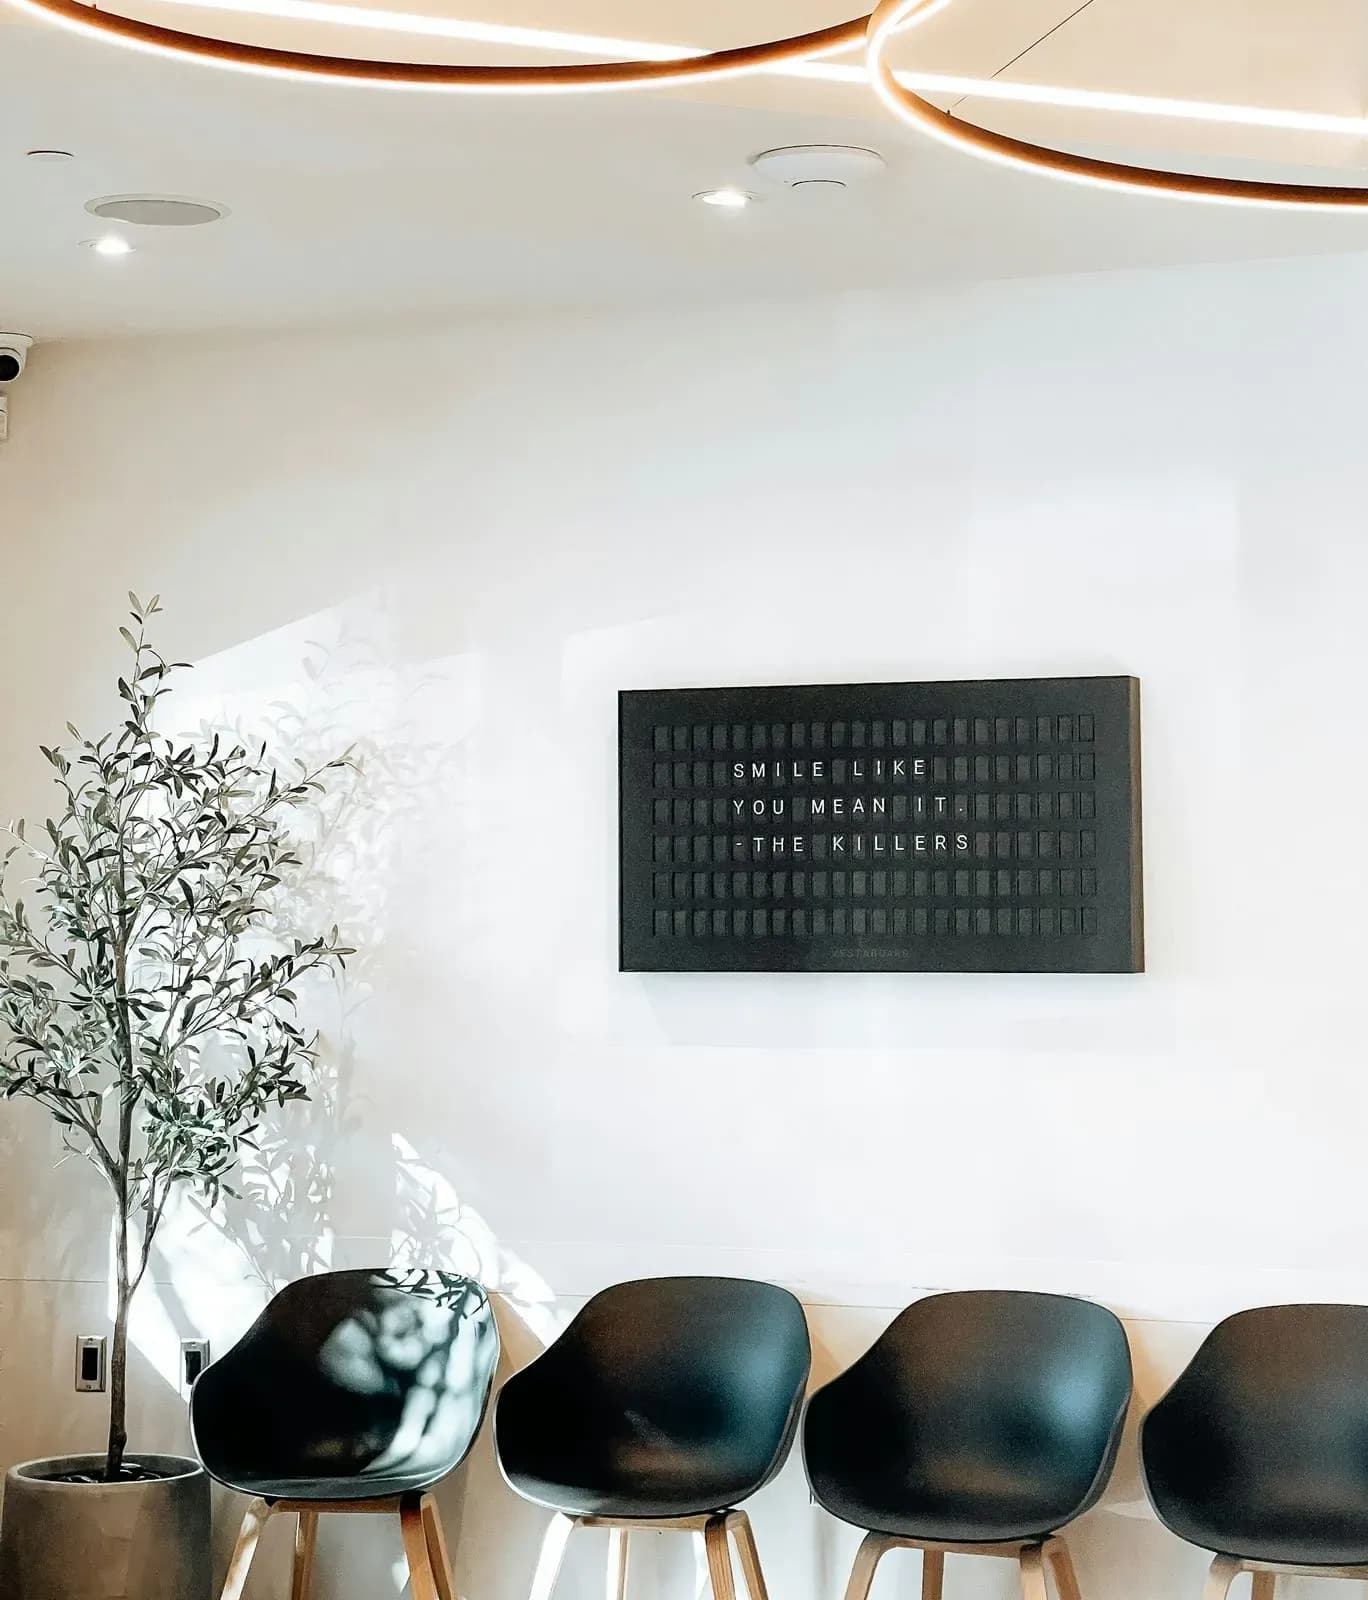
Patients see planting and daylight from the waiting area rather than equipment. Every clinical surface stays out of sight until it is needed.
A Consultation Room Before the Chair
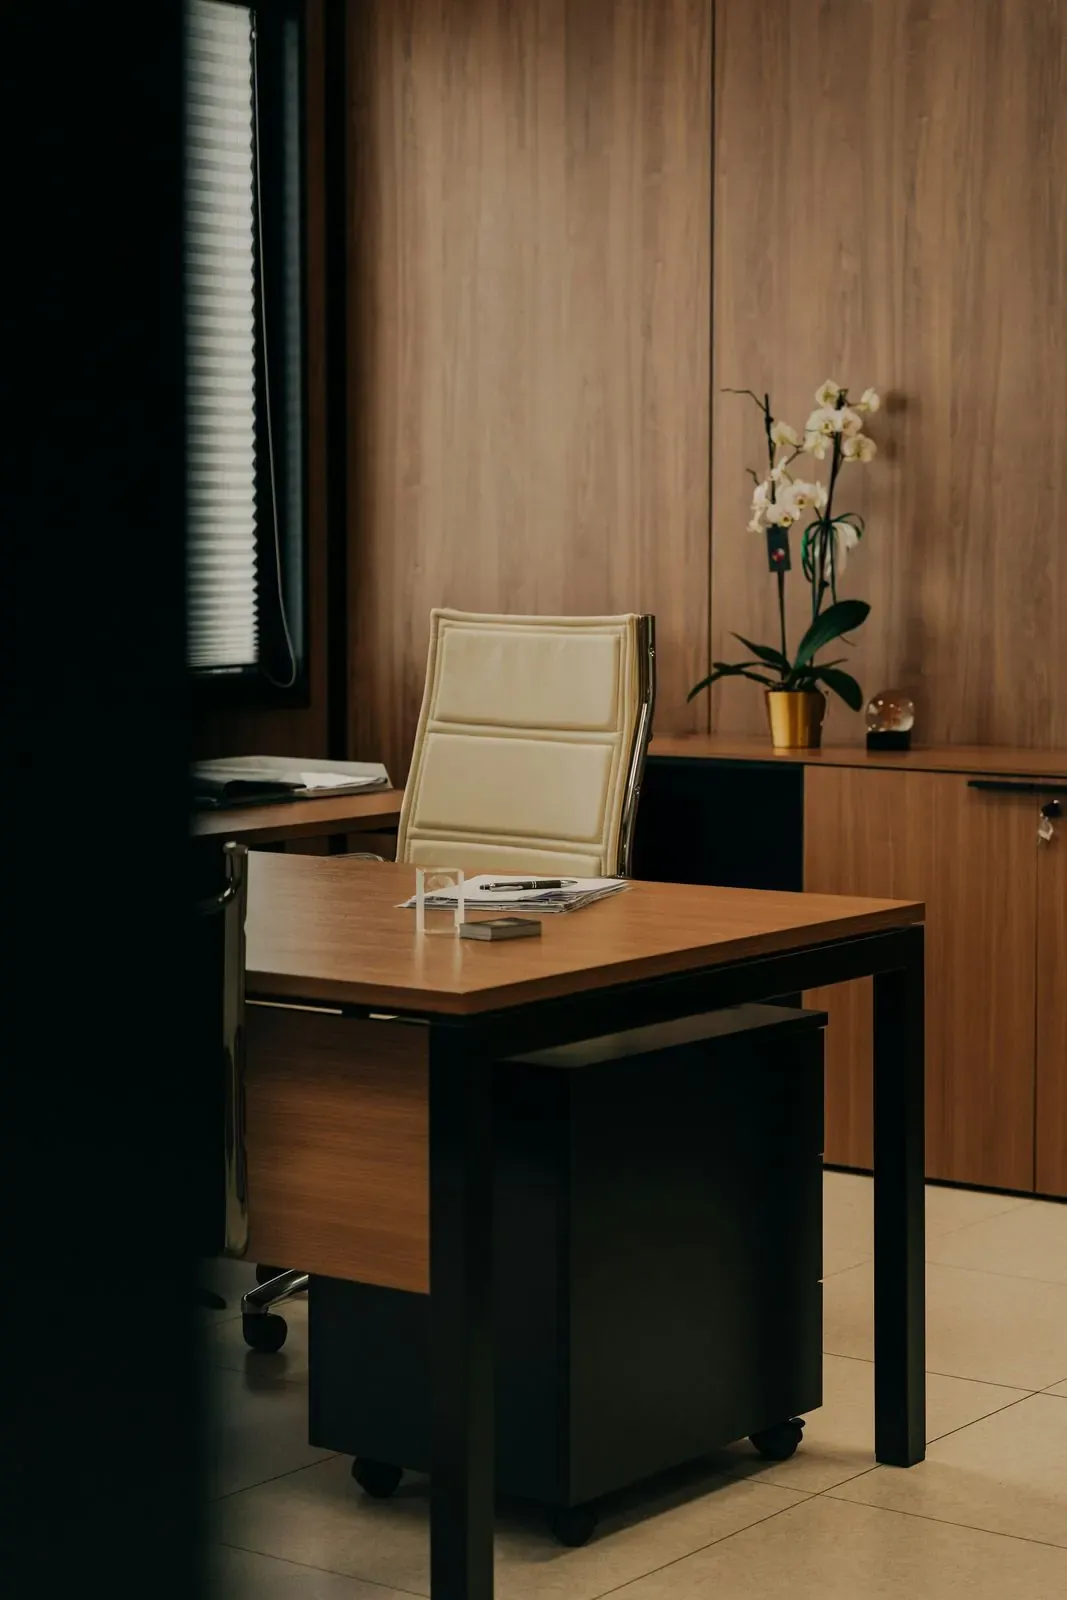
New patients meet the dentist in a private consultation room first, away from any equipment, so the first conversation happens without a chair in the room to look at.
What Was Built
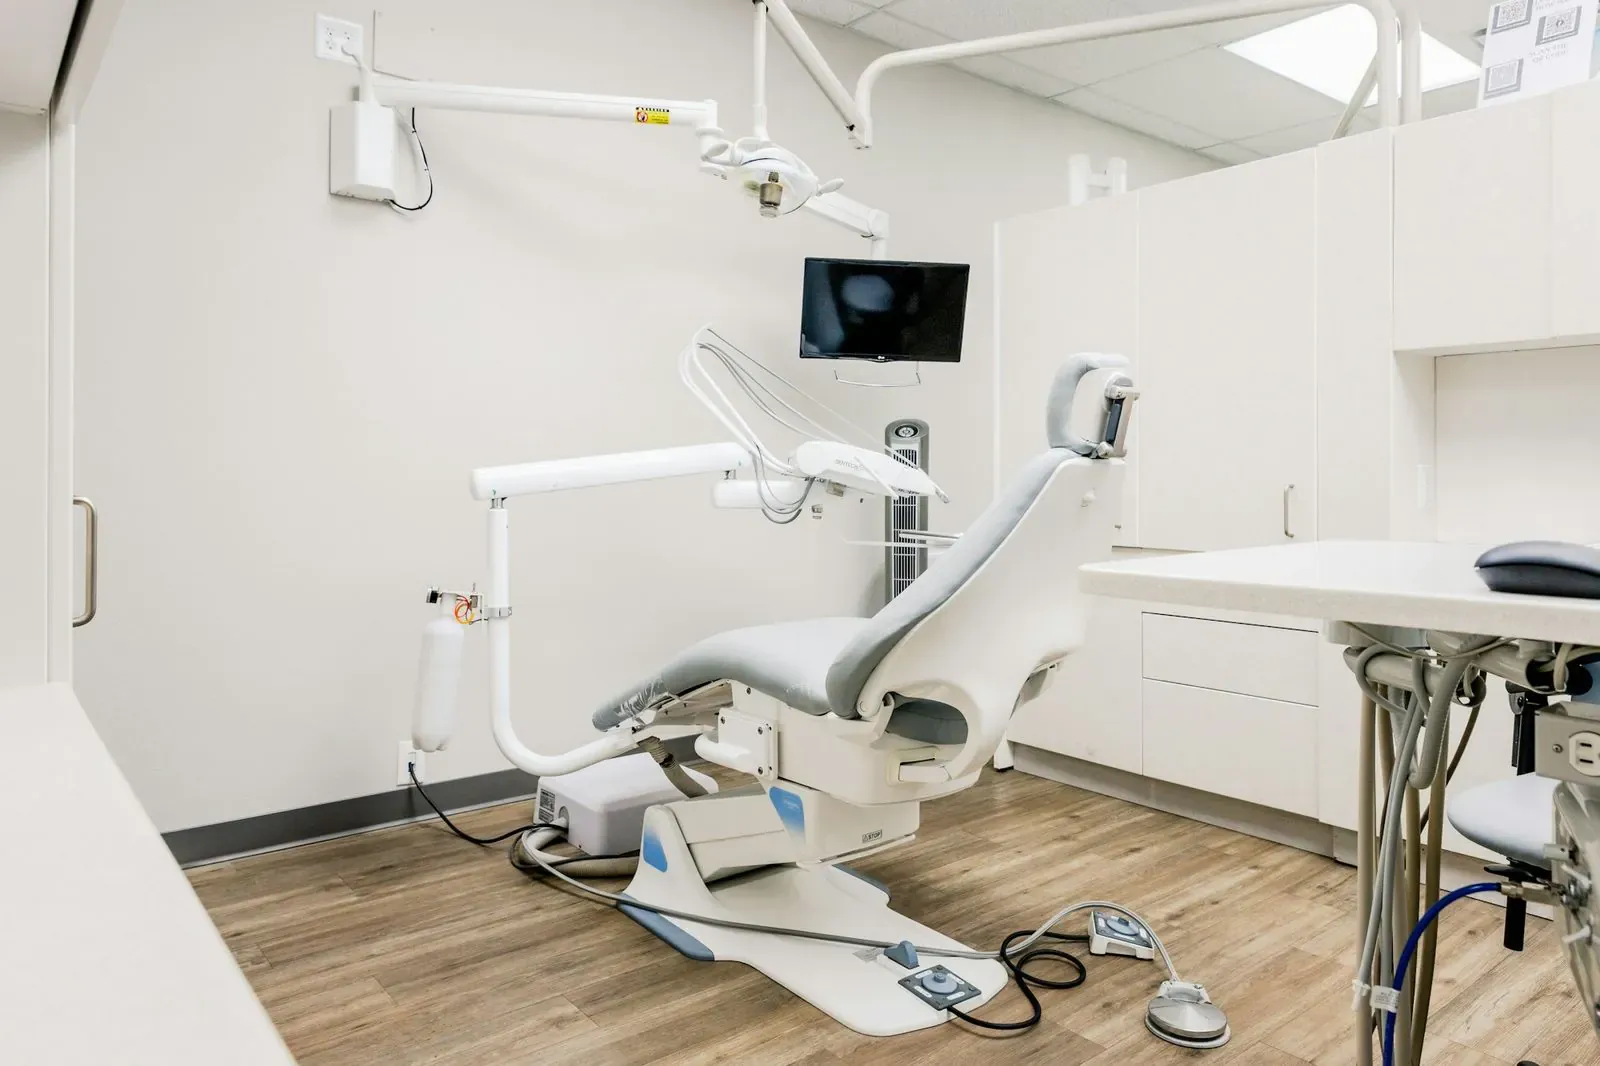
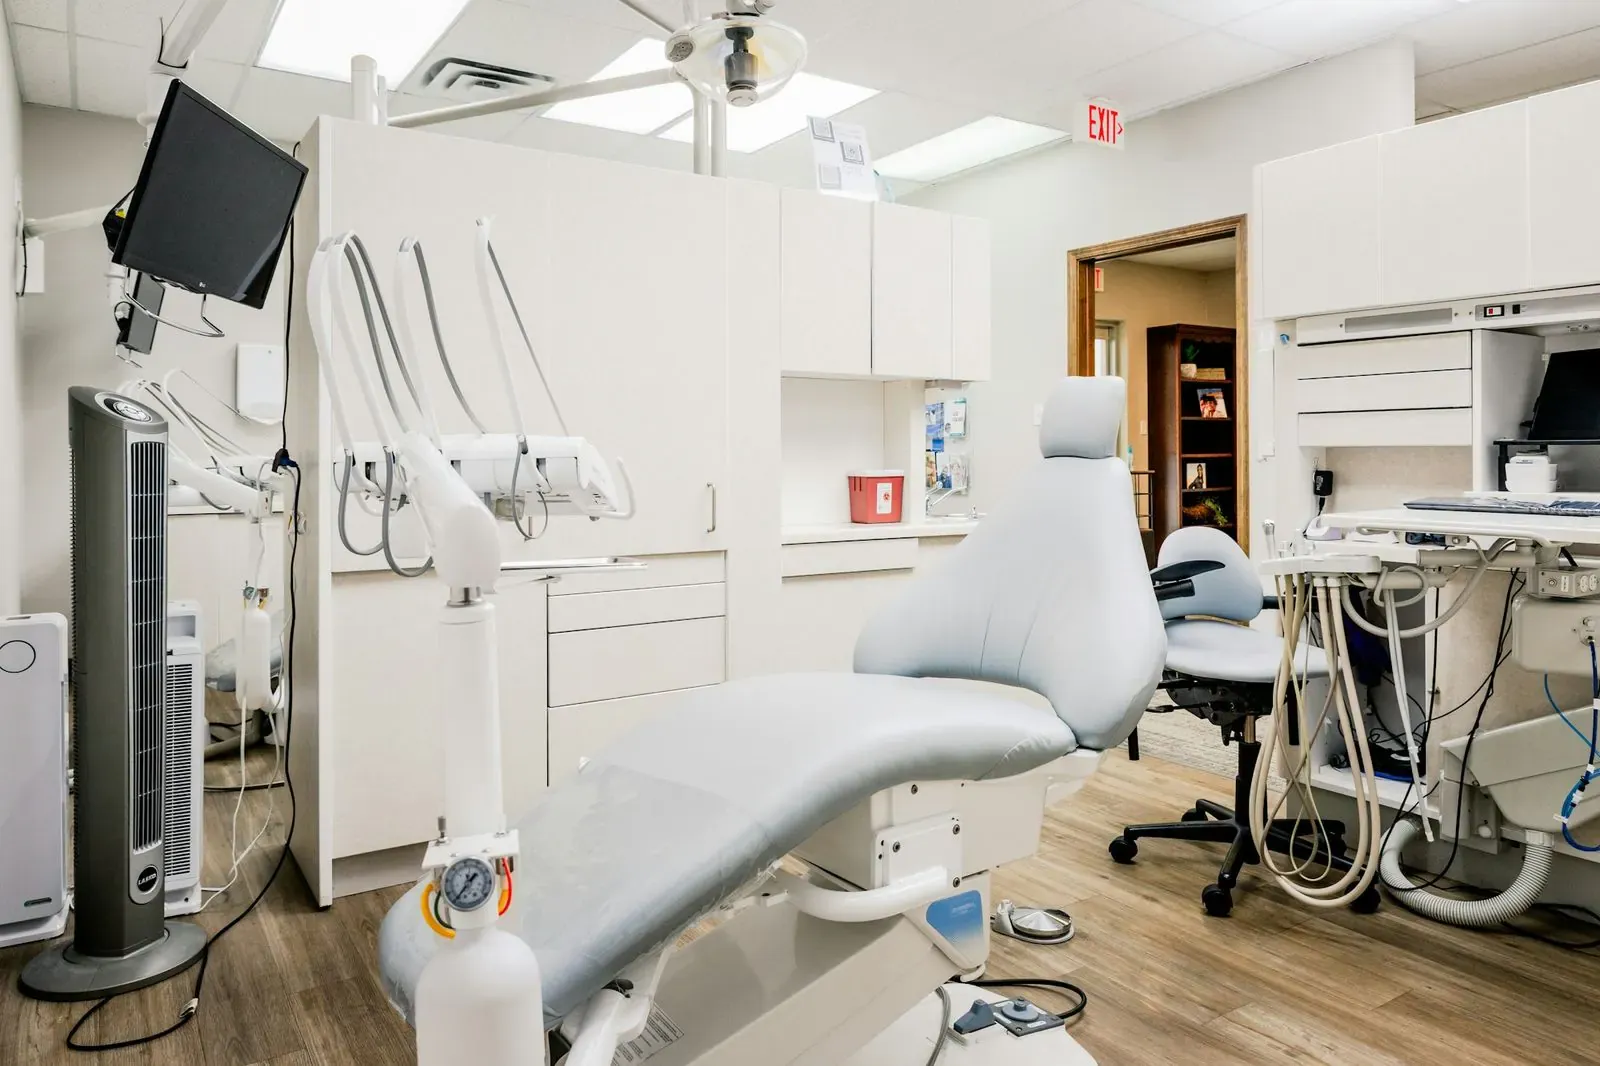
Two treatment bays were delivered alongside the clinic's front-of-house spaces in a single fit-out programme.
- Two treatment bays with independently zoned sterilisation routing
- A private consultation room separate from any clinical equipment
- A planted waiting area facing away from the treatment corridor
- Compliant clearances and finishes throughout, verified pre-inspection
Passing Inspection, and Patients
Beyond the first-attempt compliance pass, the clinic's own patient feedback forms now specifically mention the waiting area more often than the treatment itself.
Patients tell us the waiting room is the first dental clinic they've been in that didn't make them nervous before they even sat down.