
One Room the Whole Family Shares
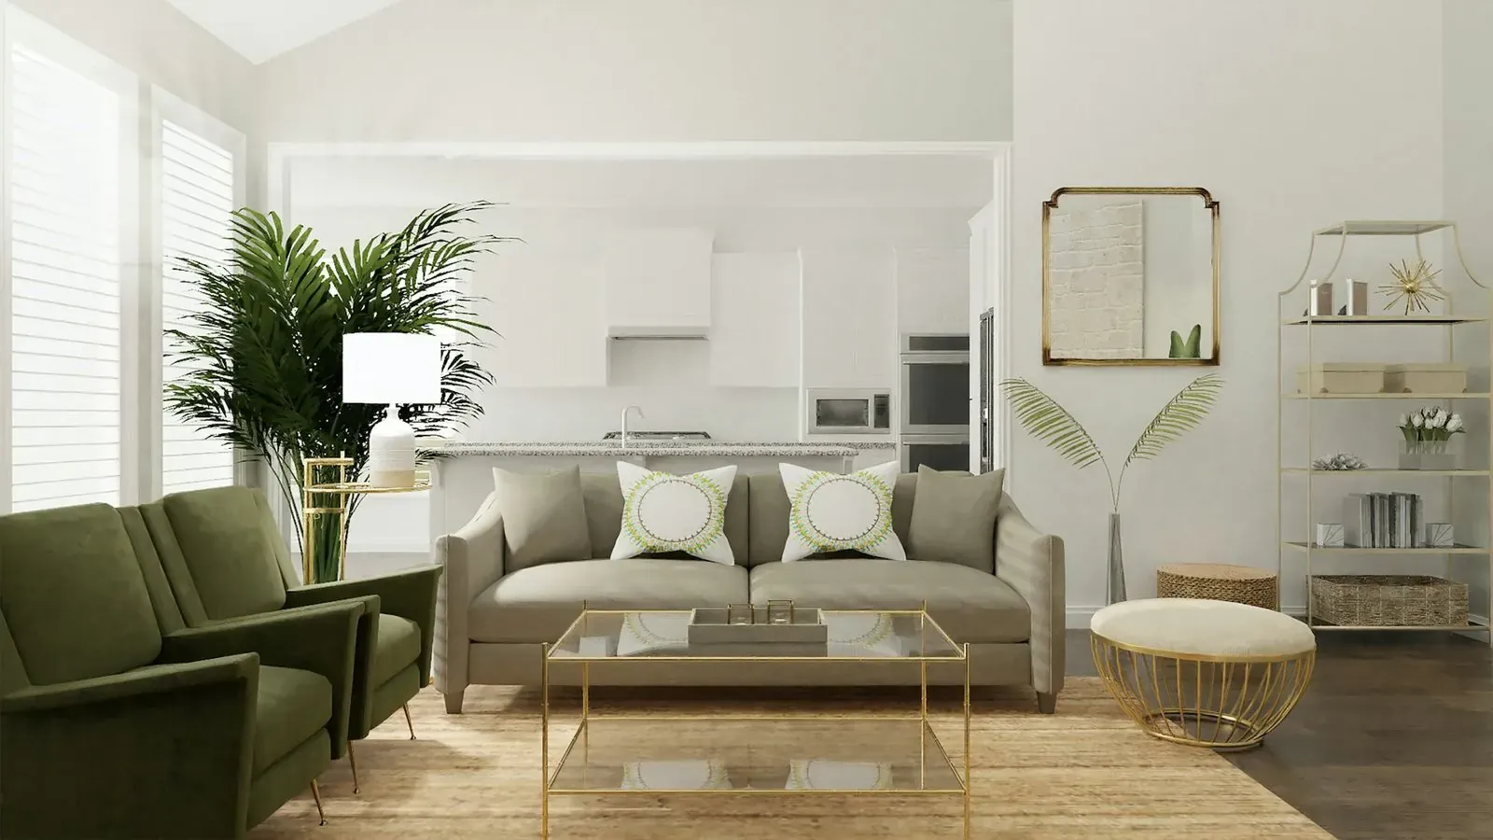
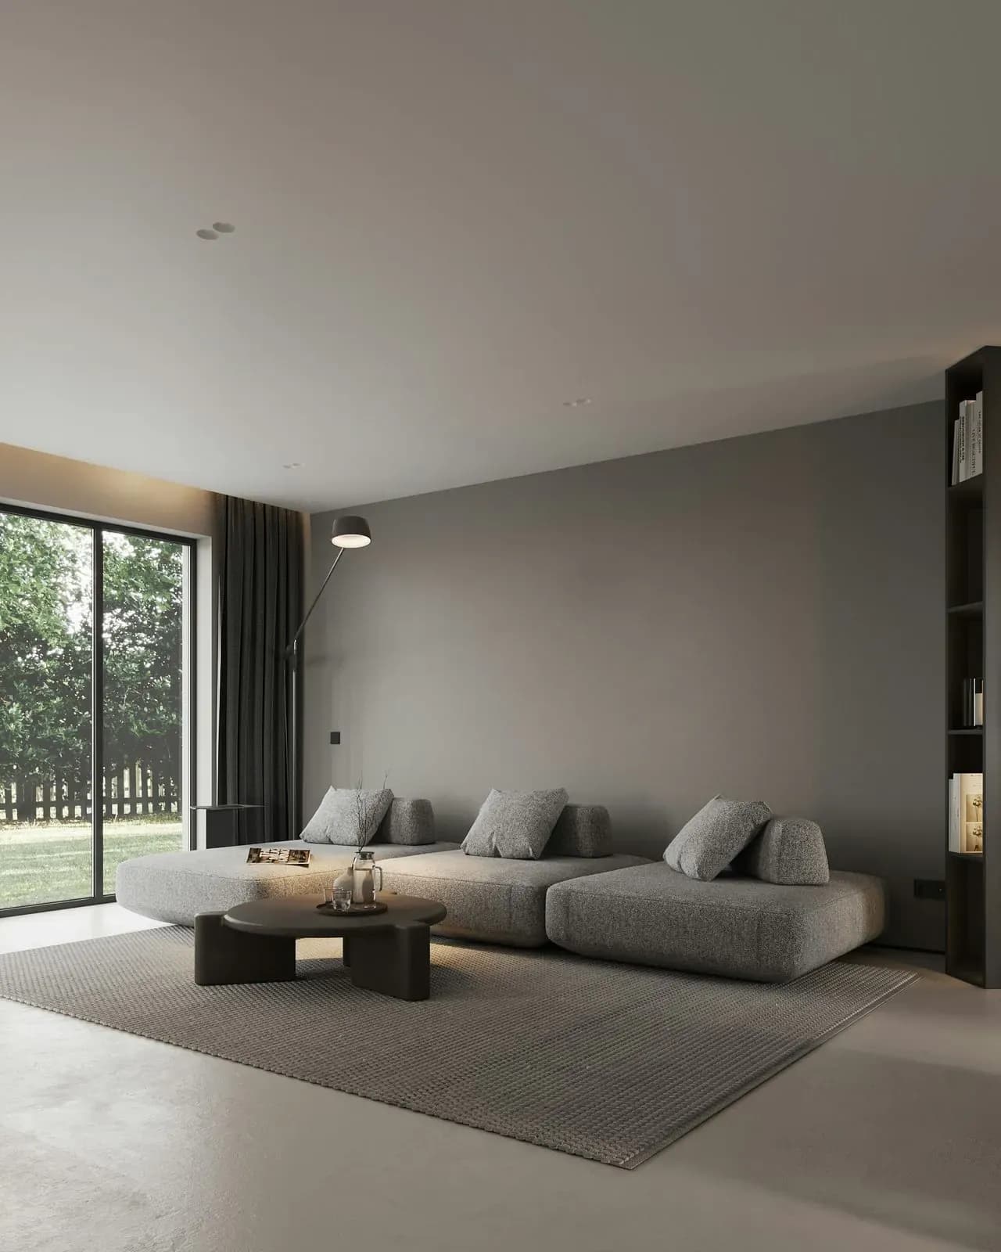
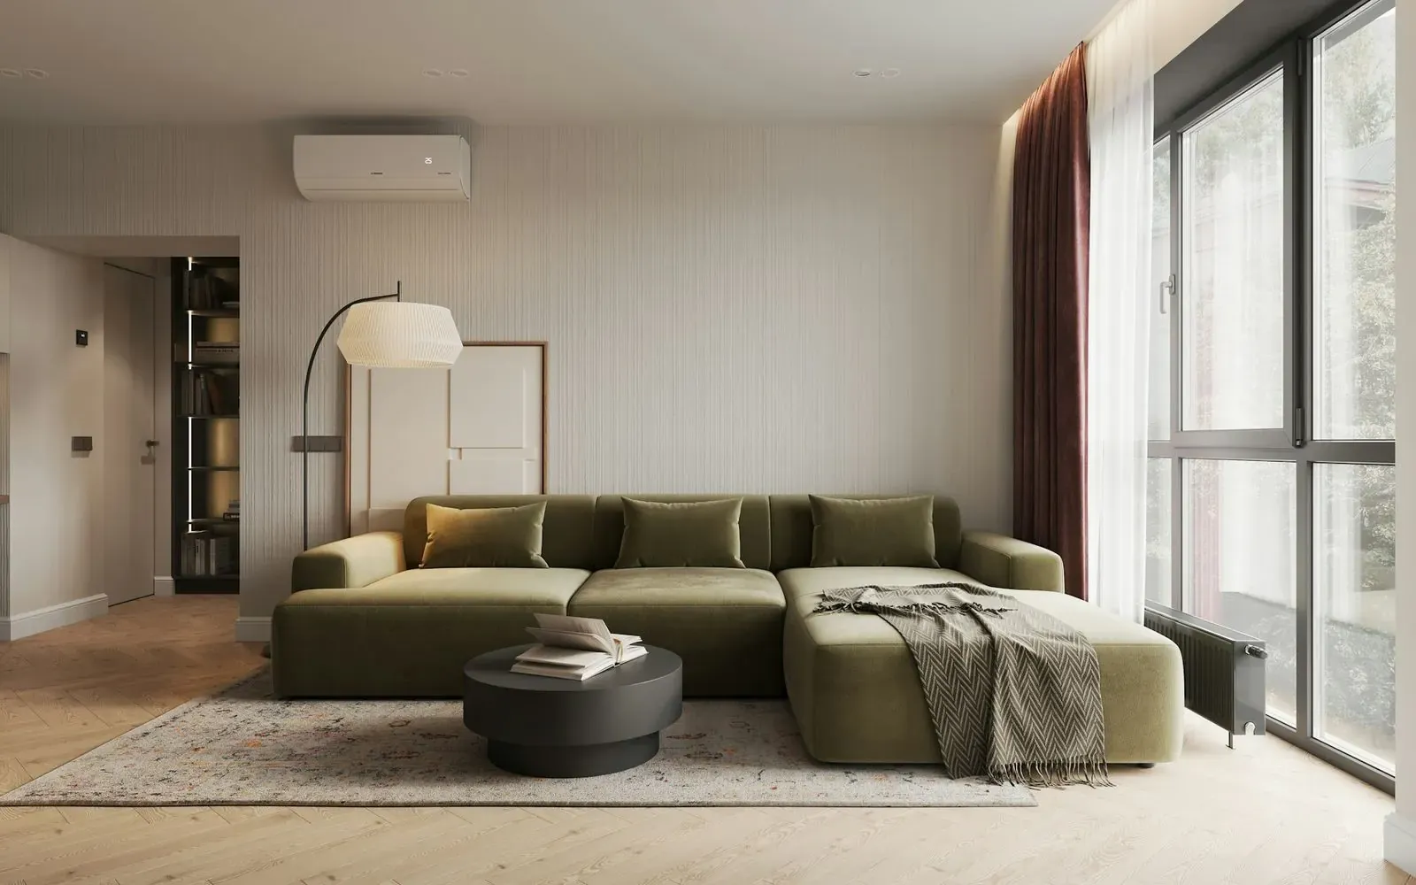
Instead of a formal living room nobody would use, the ground floor is a single space where cooking, homework and television happen within sight of each other.
We asked the family to sketch their own evening routine before we drew anything, and the resulting plan follows that sketch almost exactly.
Two Habits We Designed Around
Two everyday patterns from that family sketch shaped the plan more than any single style reference did.
Storage Planned In, Not Added Later
Every wall that could carry joinery does. The house has no visible clutter because there is somewhere obvious for all of it to go.
A Kitchen That Faces the Room
The kitchen counter faces into the living space rather than the wall, so whoever is cooking is still part of the conversation instead of turning their back on it.
What the Ground Floor Contains
The single shared space was built around a small number of joinery pieces rather than many separate furniture items.
- Full-height built-in storage along the entry and stair wall
- A kitchen counter oriented toward the living and dining zone
- A low reading corner tucked beside the garden doors
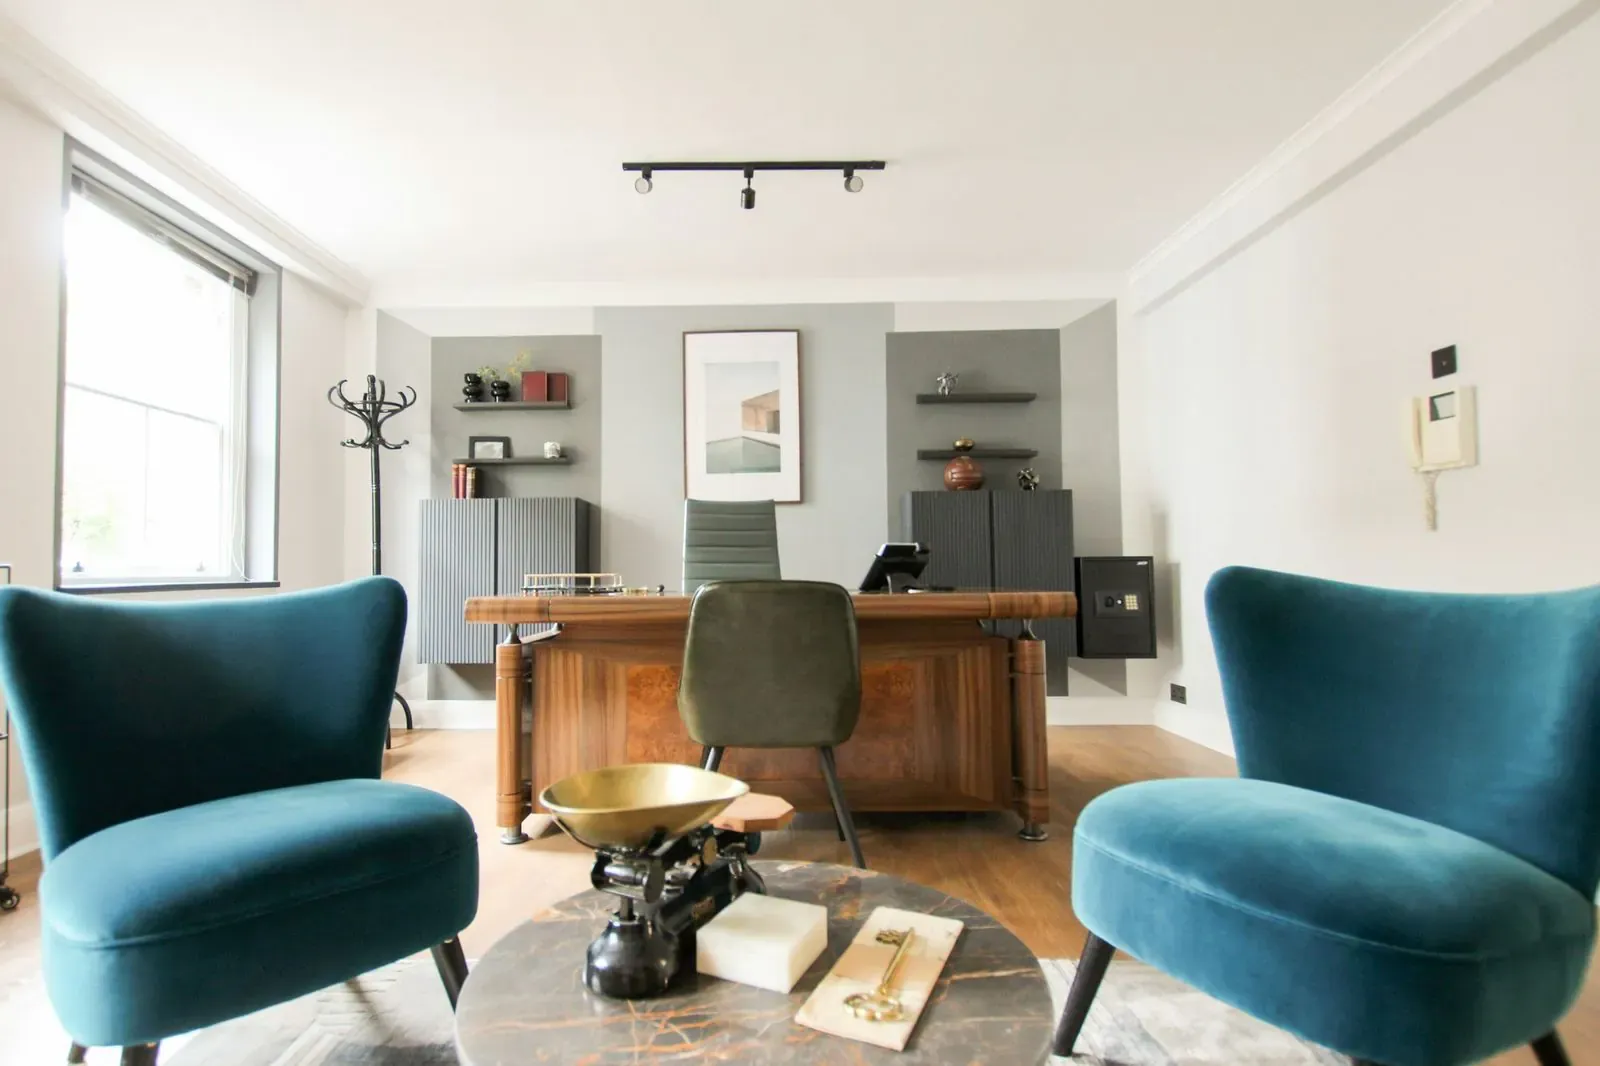
- A study nook sized for two, positioned within earshot of the kitchen
A Year of Family Evenings
The family reports the television now goes unwatched more often than not, simply because there's usually something more interesting happening elsewhere in the same room.
We didn't ask for an open-plan house. We asked for a house where nobody eats dinner alone in another room.